3883 Connecticut Avenue NW 215 Washington, DC 20008
Listing Courtesy of: BRIGHT IDX / Listed By: Michael Makris, Corcoran Mcenearney

  3883 Connecticut Avenue NW 215 Washington, DC 20008

Active (1 Days)
$2,400 (USD)
1
BED
1
BATH
713
SQFT

Description

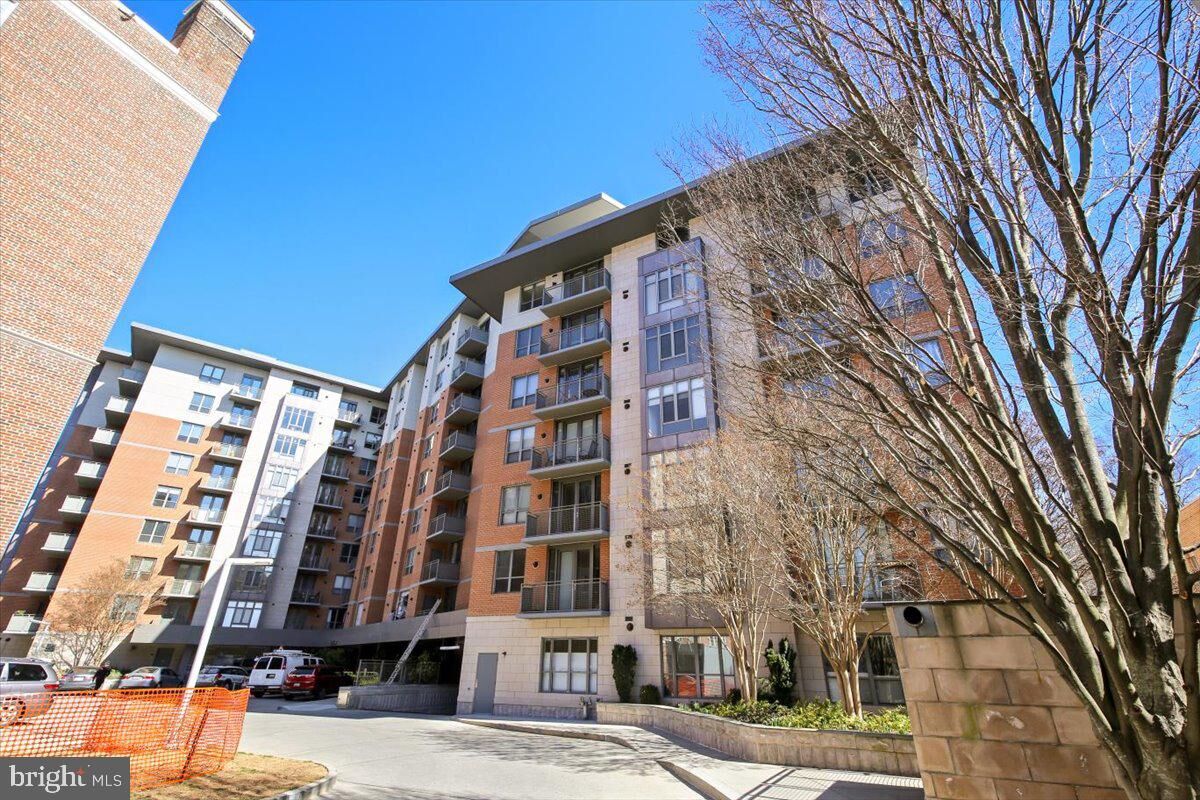
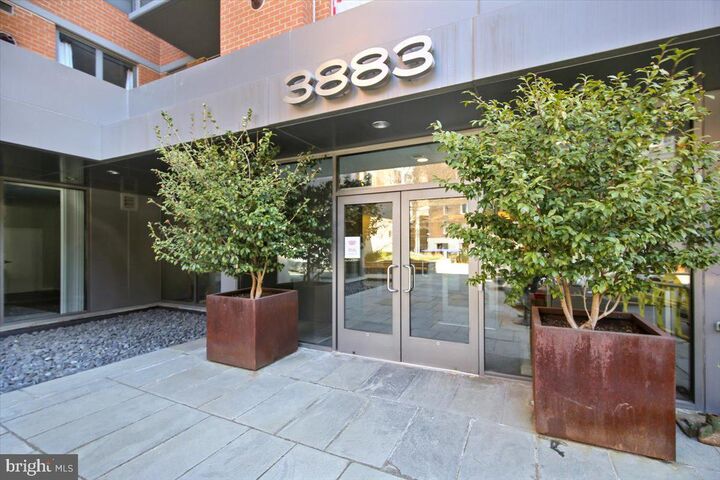
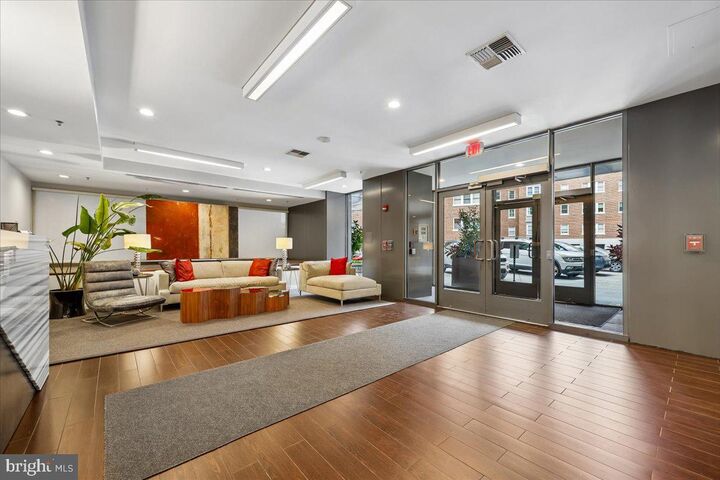
IMMEDIATE AVAILABILITY! Welcome to this splendid 1-bed/1-bath unit offering a practical layout across 713 square feet of living space, and located in The Connecticut, a full-service concierge building with easy access to the offerings of Cleveland Park and Van Ness! This freshly painted unit features hardwood floors, an open floor plan, in-unit washer/dryer, and includes one assigned garage parking space. The open plan allows for clearly defined living and dining areas that create a comfortable setting for everyday living and entertaining. The updated kitchen includes granite counters, a large island with bar seating, and a gas range. The bedroom is spacious enough for a king-sized bedroom set and includes dual walkthrough closets for added storage. The bathroom features a large vanity and subway tile shower surround, and is accessible directly from the bedroom and the living area for convenience when entertaining guests. A Juliet balcony overlooks a large green space and park, bringing in wonderful natural light. Residents enjoy access to a roof deck with pool and patio, BBQ grill area, front desk concierge, fitness center, business center, and a party room. This is a pet-friendly building, and the owner will consider pets on a case-by-case basis. The building is located less than a five-minute walk to two Metro stations (Cleveland Park and Van Ness), as well as shopping, restaurants, and grocery stores in both directions on Connecticut Avenue, offering excellent access to daily needs and transit in and out of DC. This well-located condo combines practical features, building amenities, and urban convenience in one of DC's established neighborhoods.

MLS #:
DCDC2281542
Lot Size
288 SQFT
Type
Rental
Building Name
The Connecticut
Year Built
2002
Style
Contemporary
School District
District of Columbia Public Schools

Listed By

Michael Makris, Corcoran Mcenearney
Source
BRIGHT IDX
Last checked Sep 3 2026 at 8:10 PM GMT+0000
Bathroom Details
  • Full Bathroom: 1
Interior Features
  • Dining Area
  • Window Treatments
  • Wood Floors
  • Dishwasher
  • Disposal
  • Dryer
  • Washer
  • Refrigerator
  • Water Heater
  • Exhaust Fan
  • Oven/Range - Gas
  • Kitchen - Gourmet
  • Upgraded Countertops
  • Kitchen - Island
  • Floor Plan - Open
  • Combination Kitchen/Living
  • Combination Dining/Living
  • Elevator
  • Built-In Microwave
  • Flat
  • Walk-In Closet(s)
  • Bathroom - Tub Shower
Subdivision
  • Forest Hills
Lot Information
  • Backs to Trees
  • Backs - Parkland
Property Features
  • Above Grade
  • Below Grade
Heating and Cooling
  • Heat Pump(s)
  • Central A/C
Flooring
  • Hardwood
Exterior Features
  • Brick
Utility Information
  • Sewer: Private Sewer
  • Fuel: Electric
Parking
  • Assigned
  • Secure Parking
Stories
  • 1
Living Area
  • 713 sqft
Location
   
Calculate drive times to this property
 
Powered by INRIX® Drive Time

Powered by Walk Score®
Disclaimer: Copyright 2026 Bright MLS IDX. All rights reserved. This information is deemed reliable, but not guaranteed. The information being provided is for consumers’ personal, non-commercial use and may not be used for any purpose other than to identify prospective properties consumers may be interested in purchasing. Data last updated 9/3/26 13:10