Listing Courtesy of: BRIGHT IDX / Listed By: Mason Montague Bavin, Corcoran Mcenearney
7438 Gadsby Square Alexandria, VA 22315
Coming Soon (1 Days)
$665,000 (USD)
OPEN HOUSE TIMES
-
OPENSat, Sep 2611:00 am - 1:00 pm
-
OPENSun, Sep 271:00 pm - 3:00 pm
Description
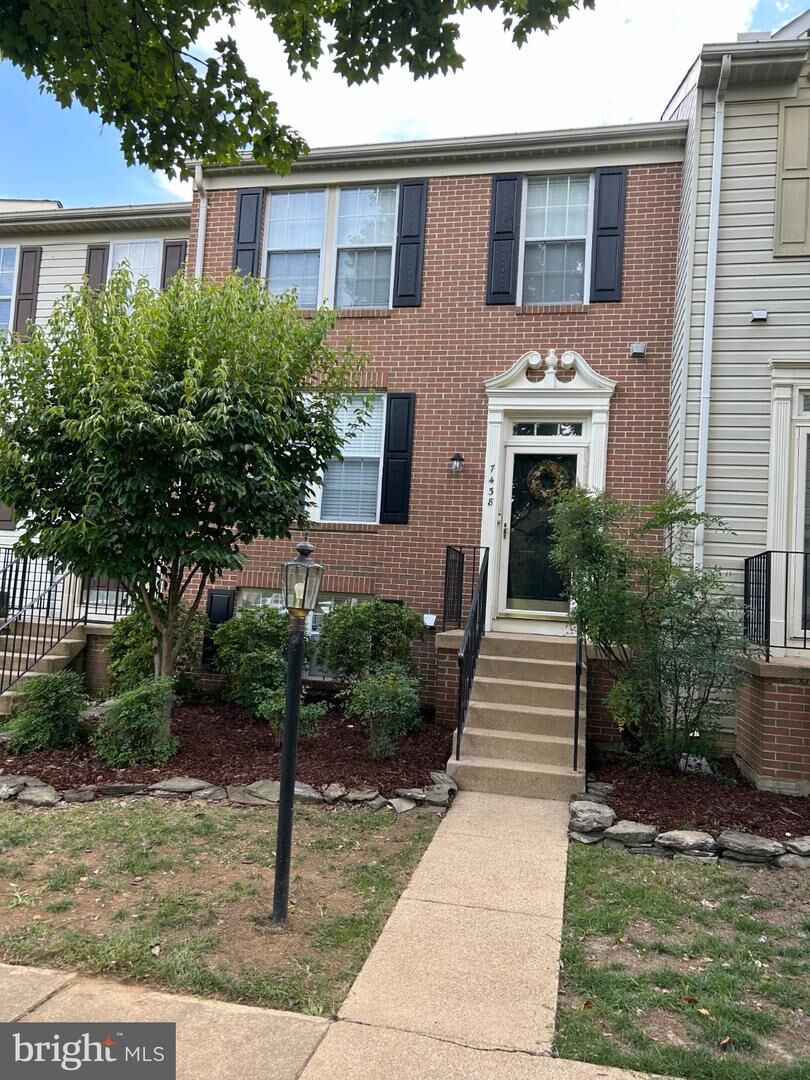
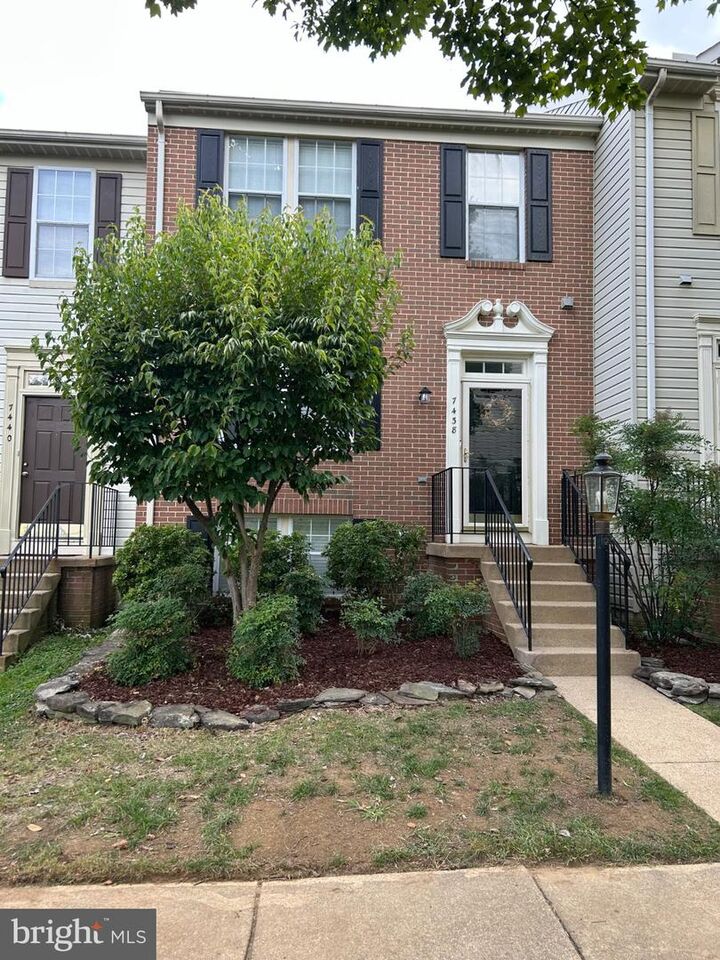
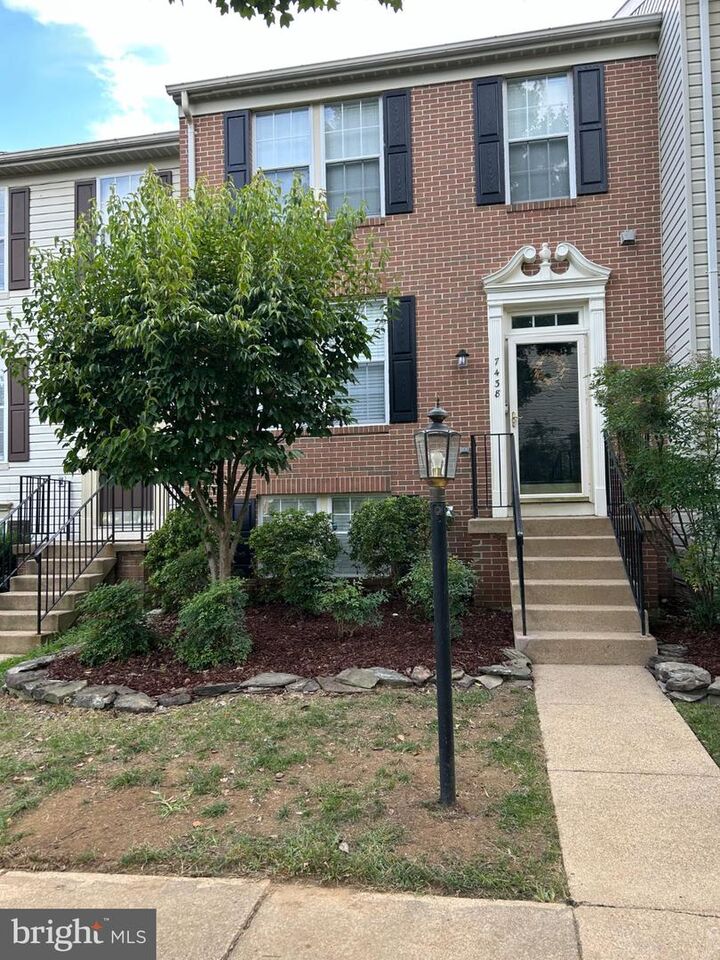
Welcome to 7438 Gadsby Square! This wonderful townhouse is located in the sought after Kingstowne area. The home is situated close to many local amenities to include shops, walking paths, playgrounds not to mention convenient access to commuter routes. As you step inside the home you are greeted by a bright and cheerful kitchen with stainless steel appliances, white cabinetry, quartz counters and a beautiful tile backsplash. This space flows into a spacious living and dining room area with warm hardwood floors and crown molding. The living room opens onto an inviting deck that overlooks the backyard. On the main level you will also find a convenient half bath.As you ascend the stairs to the upper level the hardwood floors continue. You will discover 2 spacious primary bedrooms with ensuite baths and great closet space. One of the baths features a walkin shower while the other offers a tub. The lower level offers wonderful space along with a walkout to the back yard. You’ll discover a large family room along with a third bedroom. There is also a half bath found on this level. The laundry is conveniently located off the family room along with additional storage.
MLS #:
VAFX2338934
VAFX2338934
Taxes
$7,199(2026)
$7,199(2026)
Lot Size
1,700 SQFT
1,700 SQFT
Type
Townhouse
Townhouse
Year Built
1993
1993
Style
Colonial
Colonial
School District
Fairfax County Public Schools
Fairfax County Public Schools
County
Fairfax County
Fairfax County
Listed By
Mason Montague Bavin, Corcoran Mcenearney
Source
BRIGHT IDX
Last checked Sep 15 2026 at 2:20 PM GMT+0000
BRIGHT IDX
Last checked Sep 15 2026 at 2:20 PM GMT+0000
Bathroom Details
- Full Bathrooms: 2
- Half Bathrooms: 2
Interior Features
- Crown Moldings
- Wood Floors
- Dishwasher
- Disposal
- Dryer
- Washer
- Refrigerator
- Stove
- Floor Plan - Open
- Combination Dining/Living
- Stainless Steel Appliances
- Carpet
- Walk-In Closet(s)
- Ceiling Fan(s)
- Primary Bath(s)
Subdivision
- Kingstowne
Property Features
- Above Grade
- Below Grade
- Foundation: Block
Heating and Cooling
- Forced Air
- Central A/C
- Ceiling Fan(s)
Basement Information
- Outside Entrance
- Walkout Level
- Fully Finished
- Connecting Stairway
- Daylight
- Windows
- Full
- Improved
- Interior Access
Homeowners Association Information
- Dues: $132
Flooring
- Hardwood
- Carpet
Exterior Features
- Aluminum Siding
- Brick Front
Utility Information
- Sewer: Other
- Fuel: Natural Gas
Parking
- Assigned
Stories
- 3
Living Area
- 1,620 sqft
Location
Estimated Monthly Mortgage Payment
*Based on Fixed Interest Rate withe a 30 year term, principal and interest only
Listing price
Down payment
%
Interest rate
%Mortgage calculator estimates are provided by The Corcoran Group and are intended for information use only. Your payments may be higher or lower and all loans are subject to credit approval.
Disclaimer: Copyright 2026 Bright MLS IDX. All rights reserved. This information is deemed reliable, but not guaranteed. The information being provided is for consumers’ personal, non-commercial use and may not be used for any purpose other than to identify prospective properties consumers may be interested in purchasing. Data last updated 9/15/26 07:20