Listing Courtesy of: BRIGHT IDX / Listed By: Peter Crouch, Corcoran Mcenearney; Katie Crouch, Mcenearney
9309 Allwood Drive Alexandria, VA 22309
Coming Soon (1 Days)
$930,900 (USD)
OPEN HOUSE TIMES
-
OPENSat, Aug 11:00 pm - 3:00 pm
Description
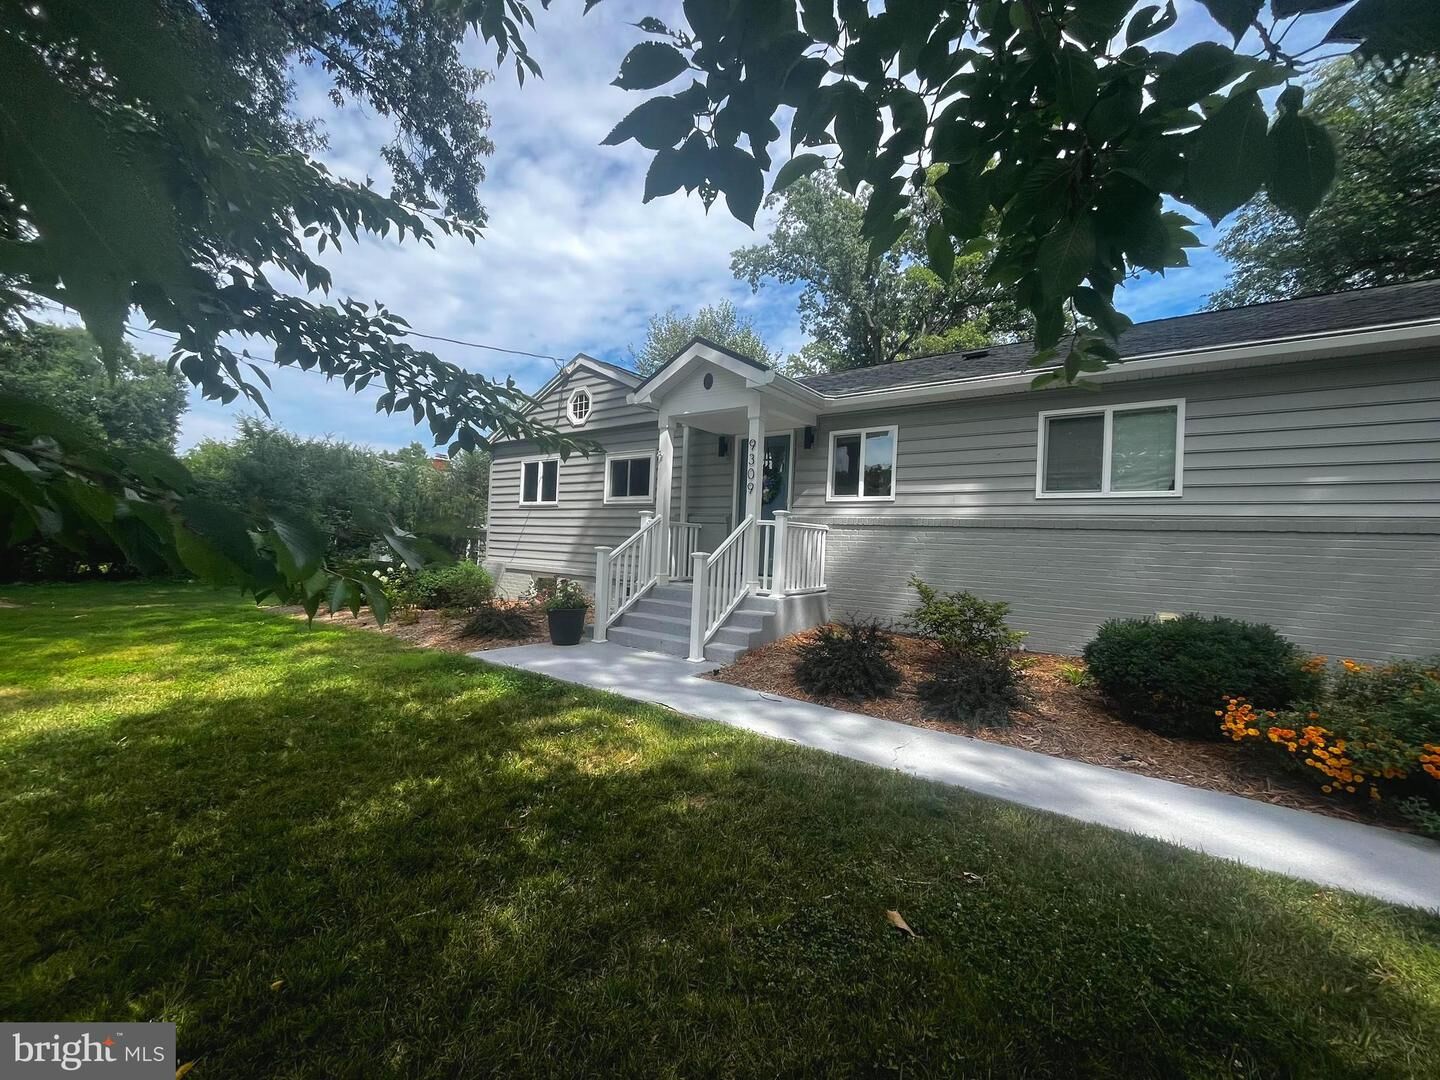
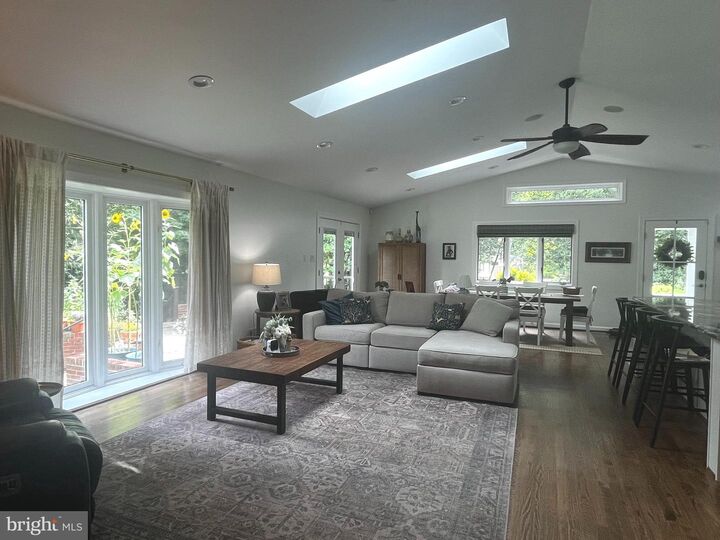
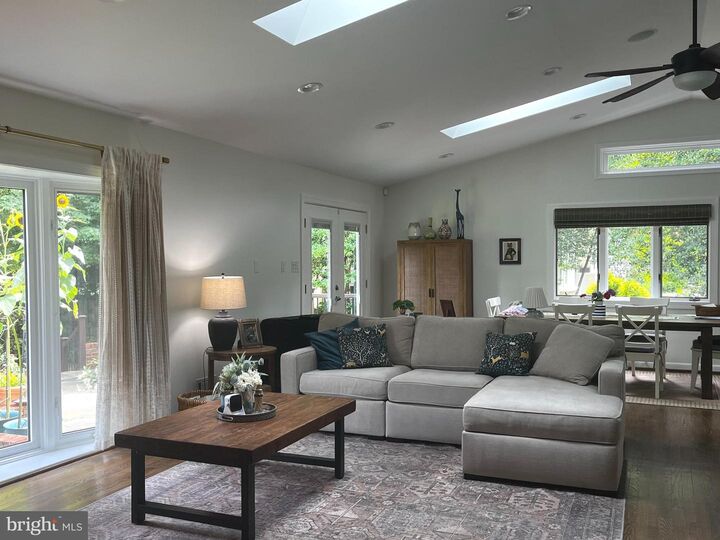
Completely remodeled and updated Rambler on Geo Washington's former Union Farm. Wonderful Open Concept combines Living Room, Dining Room and Kitchen. Granite, Stainless, and hardwood floors in the gourmet kitchen. Plus a desk/office space. Wonderful light from flr-to-clg Bay Window, Sliding Doors, upgraded windows and twin skylights. Note the solar tube in the hall bath!!! Primary Suite has removed the wall to the 3rd BR (Easily restored) so the Suite is huge!! Remodeled bath with large walk-in shower. Lower Level features generous Rec Room, plus additional BR and full bath. Walkout door takes you to the beautifully landscaped yard and around to the Fitness Room Addition (or use however you want). All components of this house have been carefully and patiently curated - nothing but top quality!!!
MLS #:
VAFX2330884
VAFX2330884
Taxes
$9,871(2015)
$9,871(2015)
Lot Size
0.59 acres
0.59 acres
Type
Single-Family Home
Single-Family Home
Year Built
1955
1955
Style
Ranch/Rambler, Raised Ranch/Rambler
Ranch/Rambler, Raised Ranch/Rambler
School District
Fairfax County Public Schools
Fairfax County Public Schools
County
Fairfax County
Fairfax County
Listed By
Peter Crouch, Corcoran Mcenearney
Katie Crouch, Corcoran Mcenearney
Katie Crouch, Corcoran Mcenearney
Source
BRIGHT IDX
Last checked Jul 25 2026 at 9:36 AM GMT+0000
BRIGHT IDX
Last checked Jul 25 2026 at 9:36 AM GMT+0000
Bathroom Details
- Full Bathrooms: 3
Interior Features
- Dining Area
- Window Treatments
- Wood Floors
- Dishwasher
- Disposal
- Dryer
- Microwave
- Washer
- Refrigerator
- Water Heater
- Walls/Ceilings: High
- Exhaust Fan
- Freezer
- Icemaker
- Stove
- Walls/Ceilings: Cathedral Ceilings
- Dryer - Front Loading
- Washer - Front Loading
- Entry Level Bedroom
- Family Room Off Kitchen
- Kitchen - Gourmet
- Upgraded Countertops
- Floor Plan - Open
- Walls/Ceilings: Dry Wall
- Combination Kitchen/Living
- Combination Dining/Living
- Humidifier
- Skylight(s)
- Built-In Microwave
- Dual Flush Toilets
- Solar Tube(s)
- Stainless Steel Appliances
- Dryer - Electric
- Ceiling Fan(s)
- Primary Bath(s)
Subdivision
- Mt Vernon Park
Property Features
- Above Grade
- Below Grade
- Foundation: Block
Heating and Cooling
- Heat Pump(s)
- Forced Air
Basement Information
- Rear Entrance
- Sump Pump
- Partial
- Daylight
Flooring
- Engineered Wood
- Luxury Vinyl Plank
Exterior Features
- Brick
- Combination
- Roof: Asphalt
Utility Information
- Sewer: Public Sewer
- Fuel: Electric
School Information
- Elementary School: Washington Mill
- Middle School: Whitman
- High School: Mount Vernon
Parking
- Concrete Driveway
Stories
- 2
Living Area
- 2,796 sqft
Location
Disclaimer: Copyright 2026 Bright MLS IDX. All rights reserved. This information is deemed reliable, but not guaranteed. The information being provided is for consumers’ personal, non-commercial use and may not be used for any purpose other than to identify prospective properties consumers may be interested in purchasing. Data last updated 7/25/26 02:36